Thanisandra Commercial Campus
100 Meters from Manyata Embassy Business Park, Thanisandra, Bengaluru
An independent, dedicated 71,900 Sq. Ft. corporate campus configured across 4 standalone blocks with 1,499 seats. Featuring dual on-site cafeterias, central light-filled atrium, executive conference suites, and comprehensive 24/7 managed infrastructure.
Explore the Thanisandra Campus
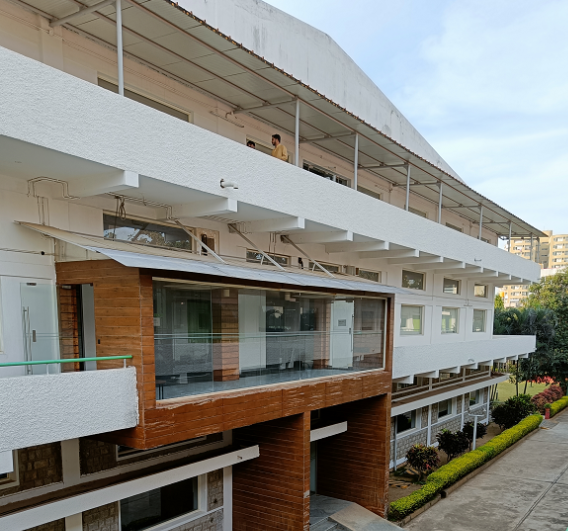
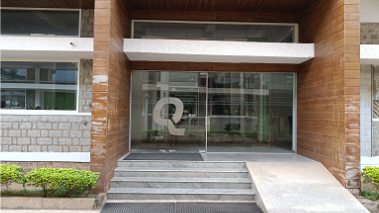
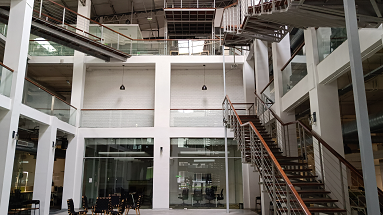
Modern multi-story commercial infrastructure surrounded by landscaped open greenery, dedicated driveways, and bright atrium architecture.
Space Details by Block & Floor
Flexible space allocation across 4 independent commercial blocks. 71,900 Sq. Ft. total super built-up area accommodating up to 1,499 seats.
Floor-wise Space Inventory
Accurate area measurements and seating breakdown as per campus architectural schedule
| Sl. No. | Block Name | Floor Level | Area (Sq. Ft.) | Seating Capacity | Fit-out Status / Remarks |
|---|---|---|---|---|---|
| 1 | A Block | GF (Ground Floor) | 15,000 | 247 Seats | Fully Fitted & Furnished |
| 2 | A Block | FF (First Floor) | 15,000 | 250 Seats | Fully Fitted & Furnished |
| 3 | A Block | SF (Second Floor) | 15,000 | 240 Seats | Fully Fitted & Furnished |
| 4 | B Block | GF (Ground Floor) | 9,700 | 192 Seats | Fully Fitted & Furnished |
| 5 | B Block | FF (First Floor) | 9,700 | 350 Seats | Fully Fitted & Furnished |
| 6 | C Block | GF (Ground Floor) | 2,400 | 60 Seats | Fittings to be done (Customizable) |
| 7 | C Block | FF (First Floor) | 2,400 | 60 Seats | Fittings to be done (Customizable) |
| 8 | E Block | GF (Ground Floor) | 2,700 | 100 Seats | Fittings to be done (Customizable) |
| Grand Total Campus Capacity: | 71,900 Sq. Ft. | 1,499 Seats | All Blocks Combined | ||
Meeting Room & Conference Facilities
31 purpose-built meeting, discussion, and conference suites distributed across Blocks A and B to support dynamic enterprise teamwork, client presentations, and board assemblies.
For rapid 1-on-1s & agile syncs
Team huddles & interview panels
Equipped with presentation displays
Executive board meetings & AV setup
Meeting & Conference Room Schedule
Breakdown of collaboration facilities across buildings and floor levels
| Sl. No. | Building Name | Floor Level | Room Specification & Type | Quantity |
|---|---|---|---|---|
| 1 | A Block | GF (Ground Floor) | 3-Seater Discussion Room | 3 |
| 2 | A Block | GF (Ground Floor) | 4-Seater Meeting Room | 3 |
| 3 | A Block | GF (Ground Floor) | 8-Seater Conference Room | 1 |
| 4 | A Block | FF (First Floor) | 3-Seater Discussion Room | 3 |
| 5 | A Block | FF (First Floor) | 8-Seater Conference Room | 2 |
| 6 | A Block | 2F (Second Floor) | 3-Seater Discussion Room | 5 |
| 7 | A Block | 2F (Second Floor) | 4-Seater Meeting Room | 3 |
| 8 | A Block | 2F (Second Floor) | 8-Seater Conference Room | 1 |
| 9 | A Block | 2F (Second Floor) | 16-Seater Executive Board Room | 1 |
| 10 | B Block | GF (Ground Floor) | 3-Seater Discussion Room | 2 |
| 11 | B Block | GF (Ground Floor) | 4-Seater Meeting Room | 3 |
| 12 | B Block | GF (Ground Floor) | 8-Seater Conference Room | 1 |
| 13 | B Block | FF (First Floor) | 8-Seater Conference Room | 1 |
| 14 | B Block | FF (First Floor) | 4-Seater Meeting Room | 2 |
| Grand Total Meeting & Conference Rooms: | 31 Rooms | |||
Conference Schedule Reference
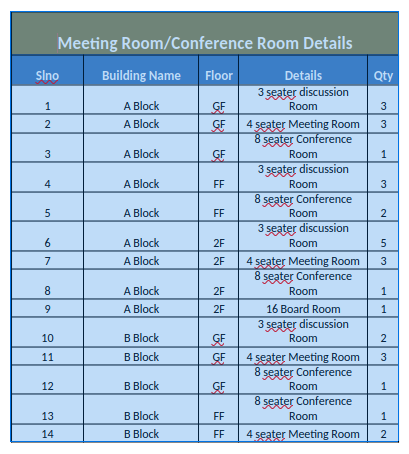
Verified inventory schedule as per architectural space planning audit.
Common Facilities & Commercial Terms
Plug-and-play corporate infrastructure complete with 24/7 power backup, dedicated 1:1 leased line, servers, dialers, and transparent lease terms.
24/7 Power Backup
100% DG generator power backup provision with seamless auto-switchover to ensure zero downtime.
Dedicated Leased Line 1:1
High-speed symmetric 1:1 dedicated leased line facility with low-latency carrier connections.
Dialer Facility
Pre-configured dialer infrastructure optimized for contact centers, BPO workflows, and outbound campaigns.
12-Hour Shift Central AC
Centrally air-conditioned office environment supporting continuous 12-hour operational shifts.
Metered Electricity
Electricity billing computed purely on actual metered consumption for clear transparency.
Coffee Machines
On-site automated coffee machines and hot beverage dispensers across active pantry points.
Servers, Desktops & Dialers
Complete IT hardware usage included: enterprise servers, desktop workstations, and dialer devices.
Usage of Cafeteria
Full access to on-campus dining areas (Cafeteria 1 & Cafeteria 2) with refrigeration & microwave ovens.
Commercial Terms & Lease Conditions
Structured commercial arrangement crafted for enterprise tenure stability and immediate operational deployment.
- 1:1 Dedicated Leased Line
- Servers / Desktops / Dialers usage
- 12-Hour Central Air-Conditioning
- Dual Cafeteria & Coffee Stations
- Electricity metered by consumption
Campus Highlights & Amenities
Comprehensive enterprise infrastructure engineered for seamless business continuity, employee wellness, and corporate security.
100 Mtrs from Manyata Tech Park
Immediate walking proximity to Bengaluru's premier IT hub, providing unmatched networking and corporate address prestige.
Banks, Malls & Medical Facilities
Elements Mall, major banking branches, ATMs, diagnostic healthcare, and fine dining all in the immediate walking radius.
2 KM to Upcoming Metro Station
Direct accessibility to Bengaluru Metro rail corridor, making daily commuting effortless for your entire workforce.
Dedicated Standalone Campus
Private corporate compound with independent perimeter, dedicated access gate, and exclusive operational autonomy.
Dual Cafeterias & Full Pantry
Two dedicated cafeteria blocks (Cafeteria 1 & 2), rationed Tea/Coffee stations, microwave ovens, and refrigerators.
24/7 Security & CCTV Surveillance
Round-the-clock physical security guards, boom-barrier perimeter access control, and complete high-definition CCTV coverage.
Dedicated IFMS Team
Professional Integrated Facilities Management Services managing daily housekeeping, HVAC, engineering, and common services.
24/7 On-Site Maintenance Team
Prompt resolution team on site 24/7 for electrical, plumbing, mechanical, and fitout maintenance.
24/7 High-Speed LAN & Wi-Fi
High-throughput structured cabling with gigabit LAN drops to workstations, high-density Wi-Fi, and dual redundant ISP connectivity.
Dedicated Washrooms (Gents & Ladies)
Spacious, hygienic, executive washrooms on every floor with modern fixtures, touchless fittings, and continuous sanitation.
Landscaped Garden Courtyards
Three outdoor garden zones providing refreshing natural air, peaceful breakout spaces, and green campus aesthetics.
Dedicated Parking & Wide Driveways
Dedicated owner/management parking bays, 2-wheeler and 4-wheeler slots, plus wide dual internal roads for smooth transit.
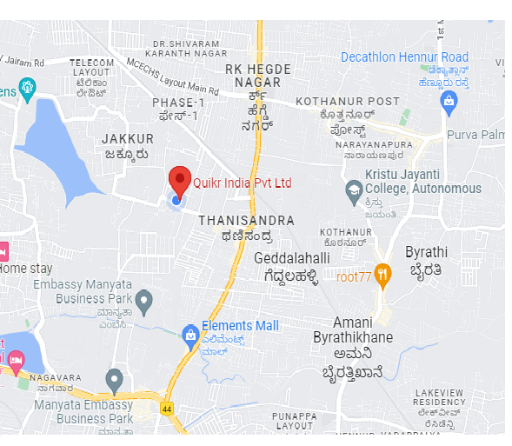
Thanisandra Corridor, Bengaluru
Situated directly next to Manyata Embassy Business Park in North Bengaluru, one of India's most vibrant technology hubs.
Located at Thanisandra, Bengaluru (Quikr Campus Landmark)
Schedule a Campus Tour or Enquire for Allocation
Discuss block availability, bespoke fit-out options, or campus lease partnerships with our senior workspace advisors.